
Design
Contemporary, signature architecture conceived for its site; from first concept to final specification.
See the design scope →
02 · Design03 · Works & renovation
Contemporary, signature architecture conceived for its site. From first concept to final specification. And, when the client wishes, the same house oversees the works — execution stays with the appointed contractor, technical responsibility with whoever drew it.
The two lines
The two lines can be engaged together or separately.
Contemporary, signature architecture conceived for its site; from first concept to final specification.
See the design scope →Site supervision and technical responsibility for high-end works and renovation. The building contractor is engaged separately.
See the works scope →The method
The process is the same from the first study: understand the site and how the house will be lived in, fix the concept, and only then detail it. No stage moves forward without written approval of the one before.
Design scope
The drawing does not end at the floor plan. The delivery covers materials, lighting and everything the works need in order not to improvise on site.
Construction and renovation
The works are carried out by a contractor engaged separately — and it is Studio D1 that answers for them technically. We inspect the site, measure progress, sign off stage by stage and manage suppliers, so the owner never has to coordinate contractor, joiner and landscaper alone. Renovating an occupied house is handled with an agreed schedule and agreed access, never improvised.
Why inside the group
Sitting inside 77 Legacy Group changes the order of things: feasibility is read while the property is still being appraised, not after the deed is signed.
Brokerage, architecture, site supervision and management each have their own specialist team — and the four arms operate under the same direction. Nothing is lost between suppliers who never speak to one another.


The group's cycle
Projects
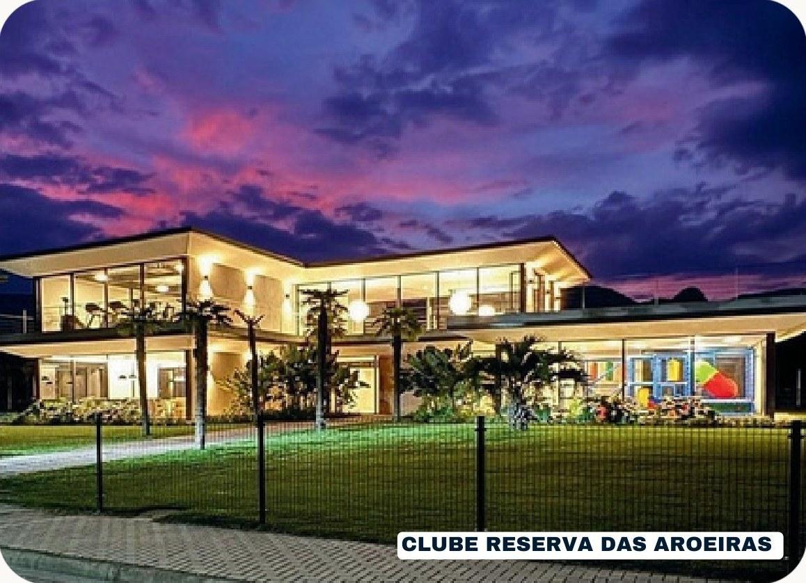
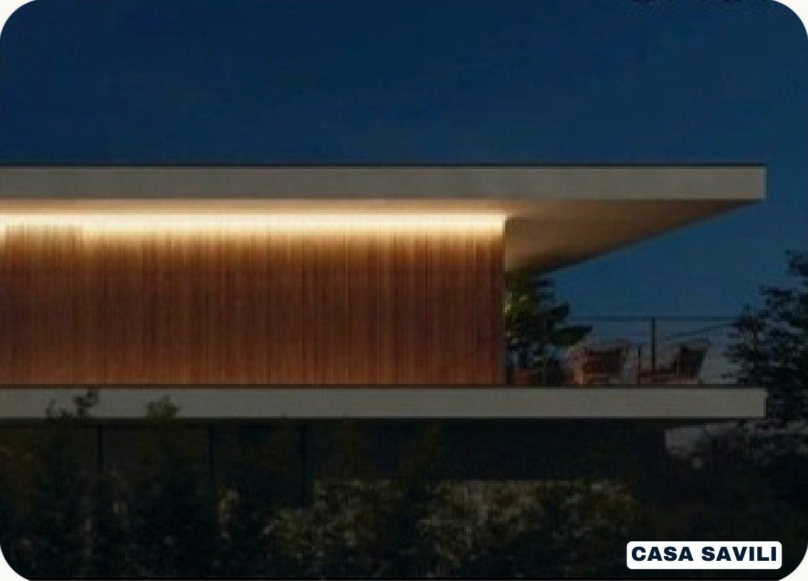
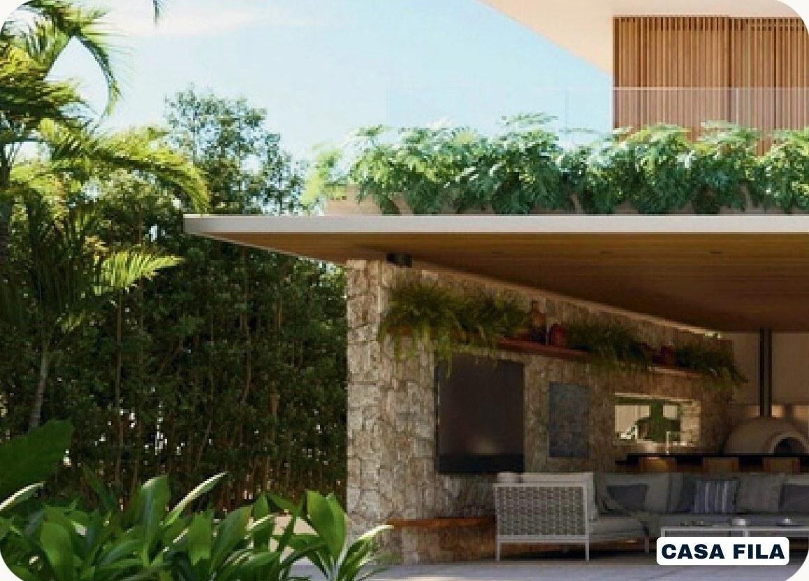
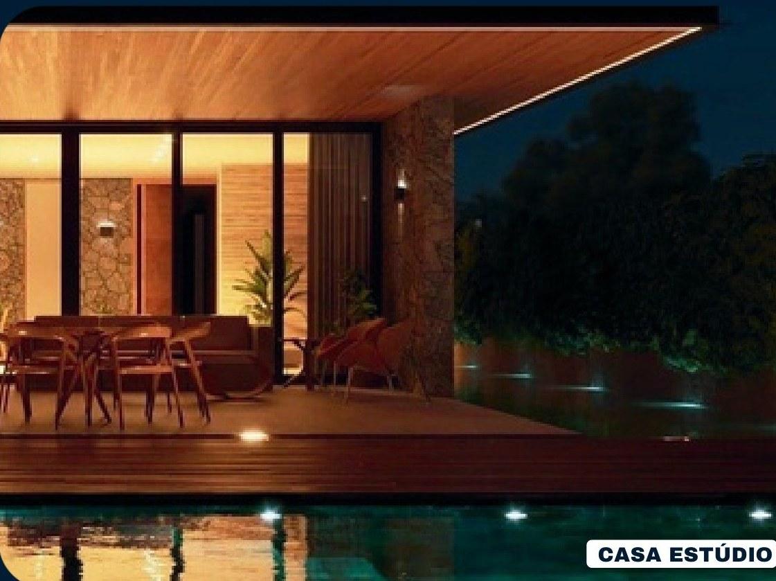
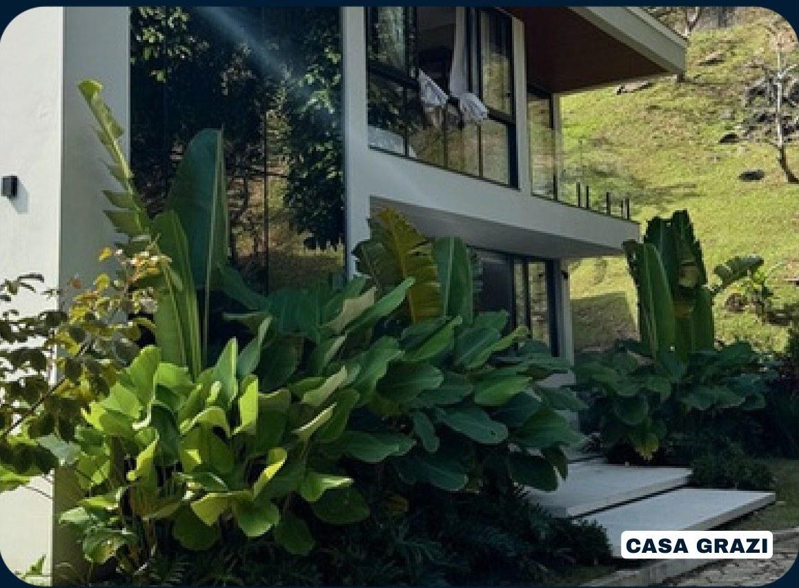
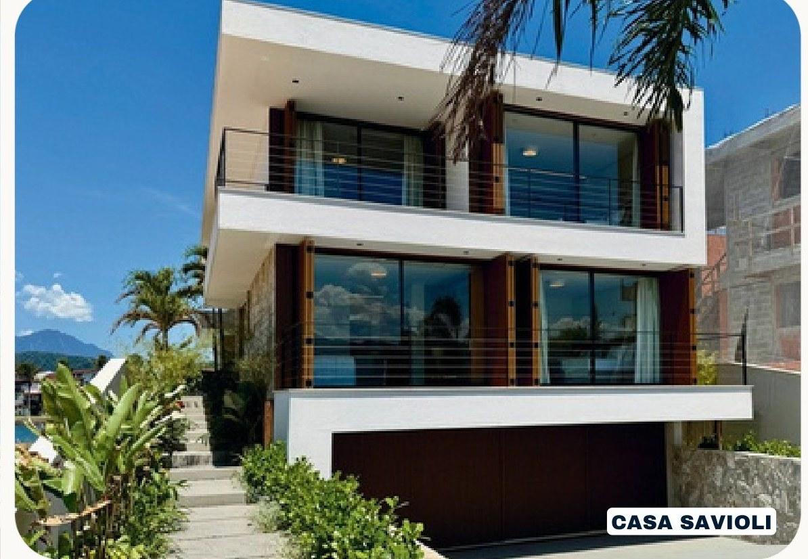
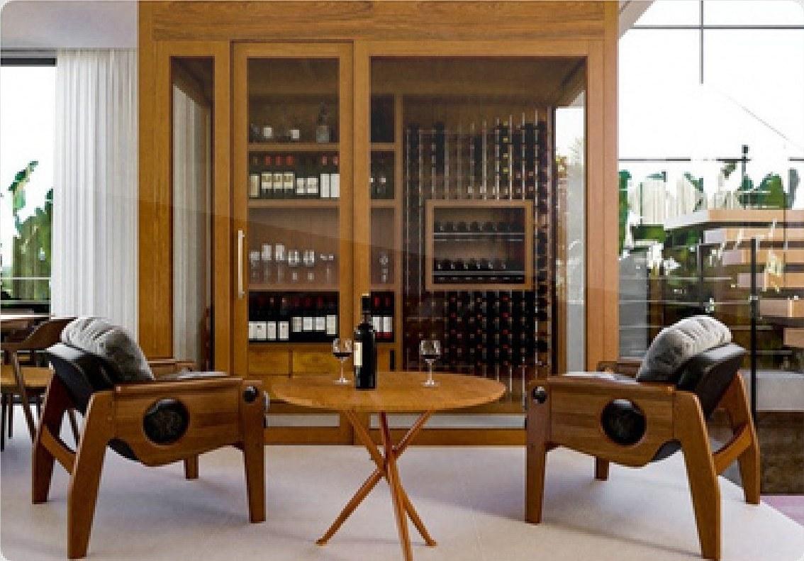
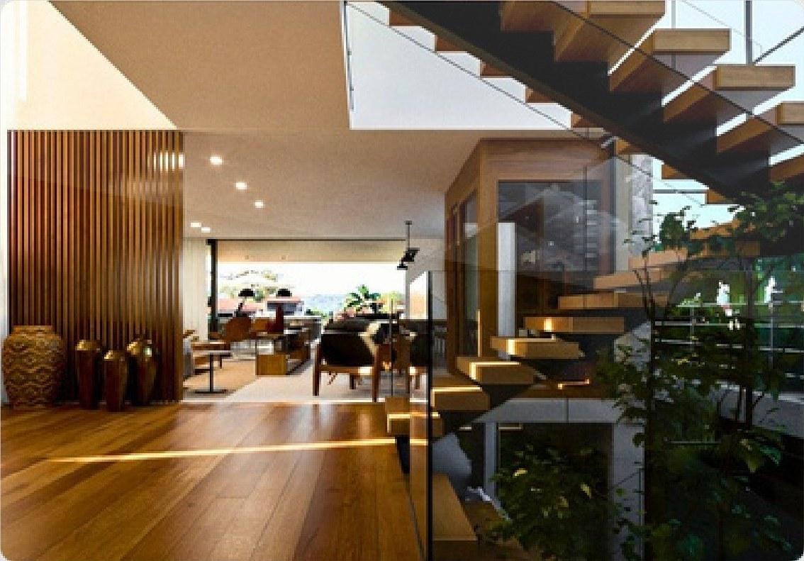
Studio D1's projects are documented together with their owners and released only with their consent. The portfolio is presented on request.

Technical lead
Ricardo Meira
Architect in charge
Studio D1 is led by architect Ricardo Meira, technically responsible for both design and construction. The concept carries his signature, and so does accountability for what leaves the site — from first study to handover.
How it begins
A first conversation is enough to know whether the project makes sense, and in what order. No information about the property is released without the owner's consent.
The same care we give a beachfront mansion, we give to the last filter change.
We use cookies necessary for the site to work and, with your permission, audience measurement cookies. No measurement loads without your consent. Privacy Policy.